





Description
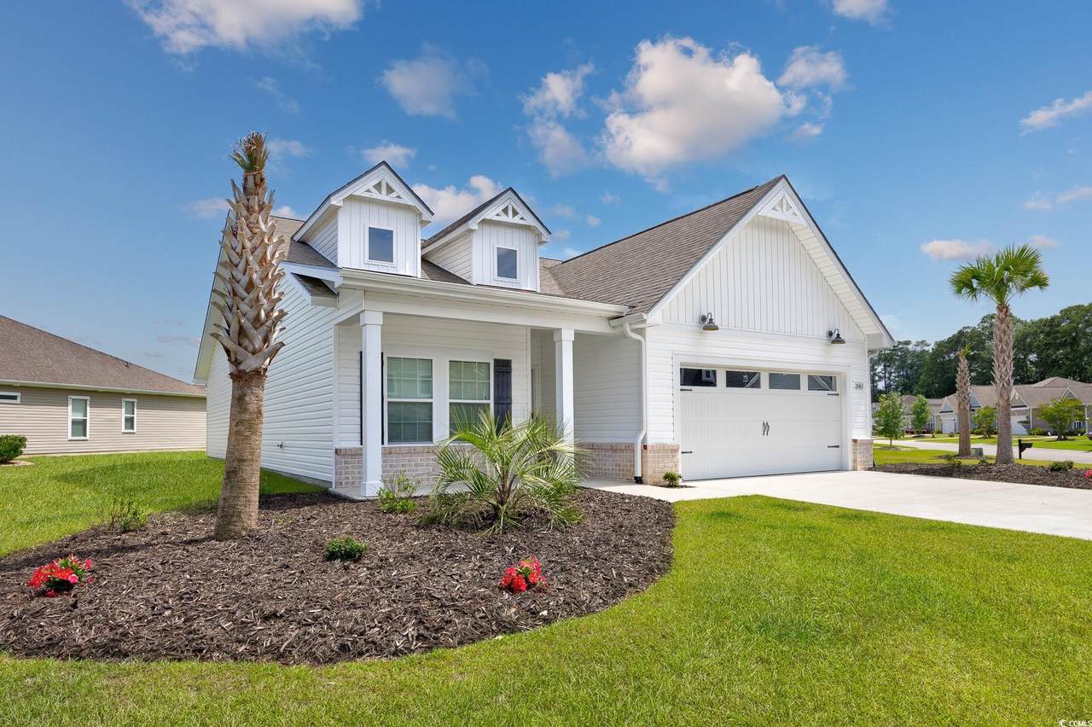
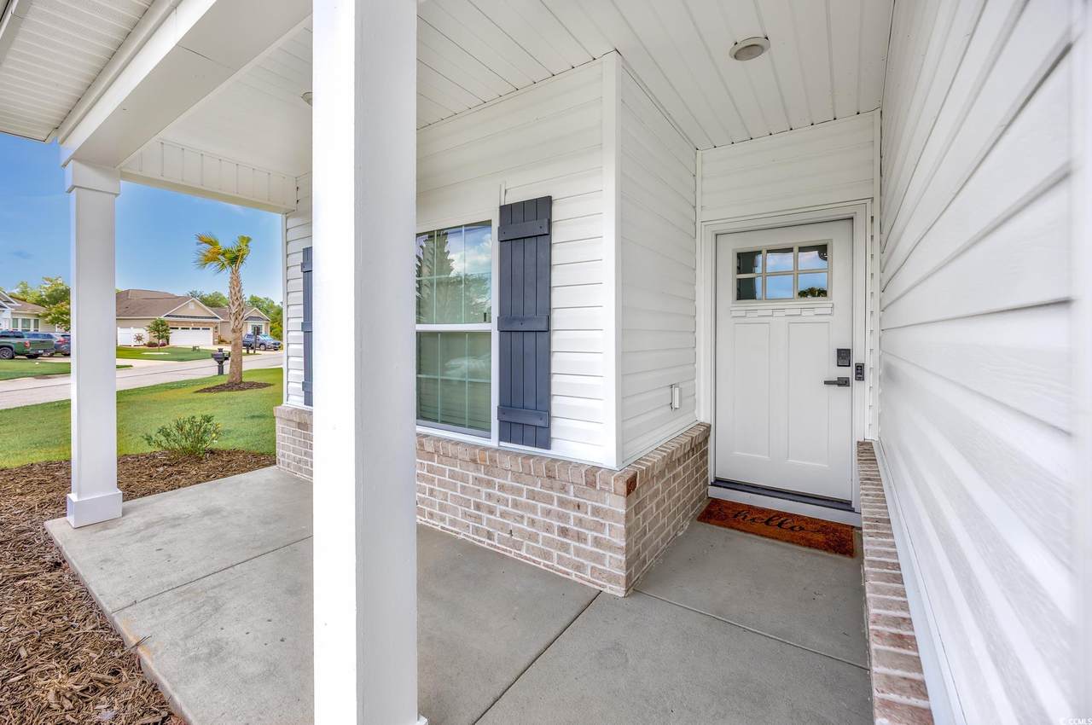
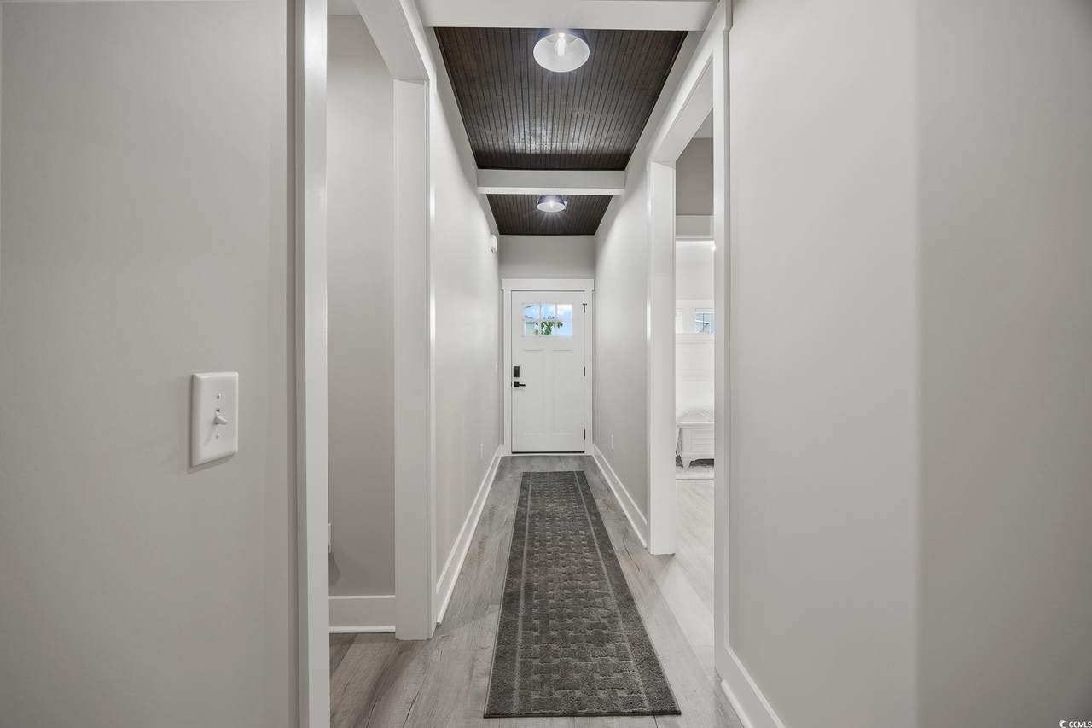
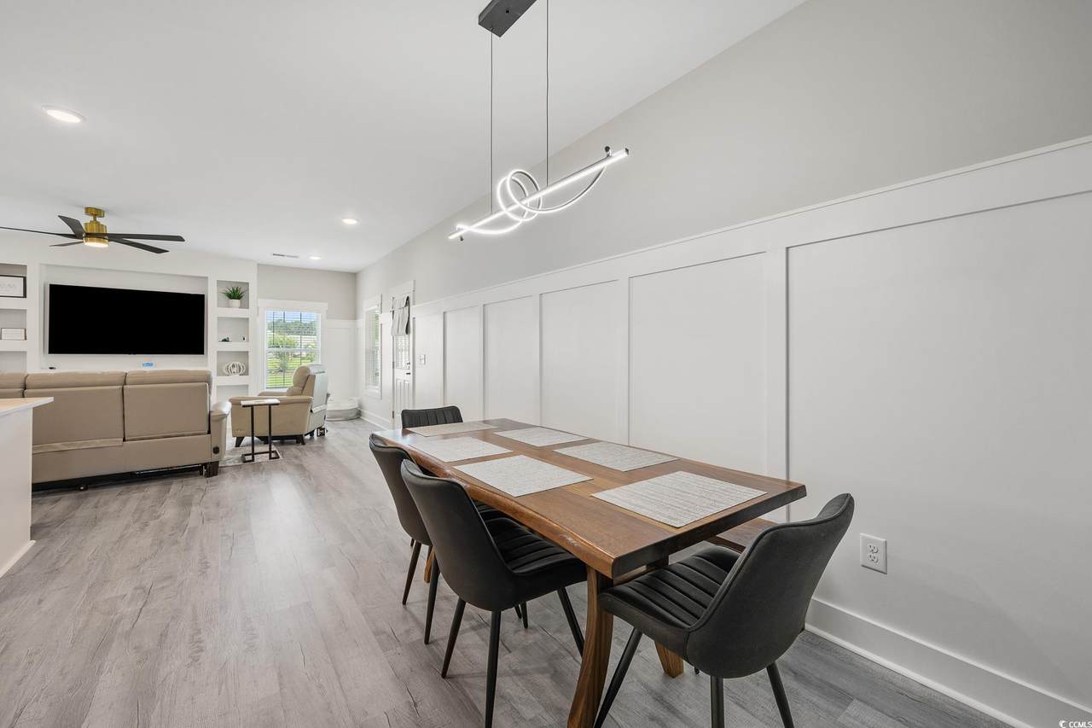
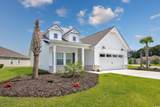
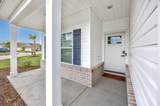
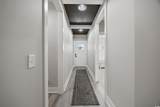
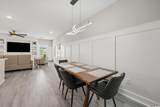
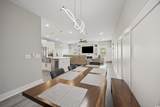
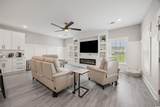
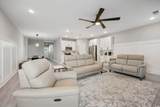
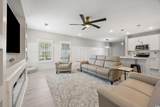
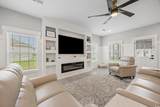
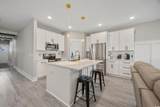
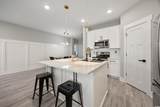
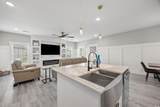
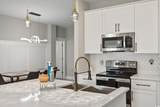
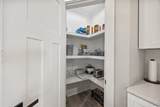
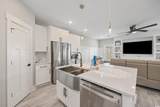
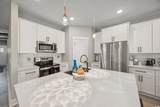
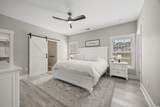
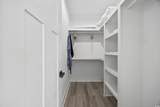
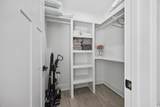
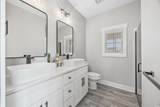
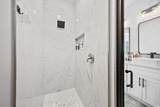
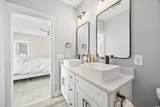
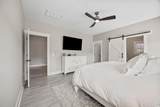
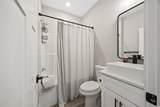
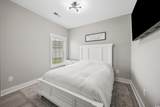
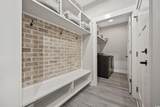
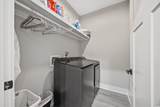
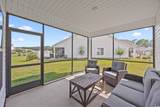
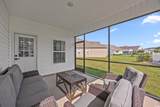
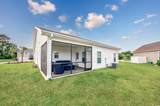
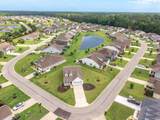
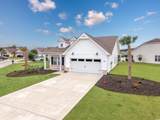
Move-In Ready Modern Farmhouse - 3 Bed, 2 Bath This nearly new 3-bedroom, 2-bath home blends clean modern design with farmhouse charm. Just one year old, it features 9-foot ceilings, trimmed windows and doors, built-ins, beadboard ceiling accents, and luxury plank flooring throughout. The open-concept kitchen is built to impress with shaker-style soft-close cabinets and drawers, a large island, quartz countertops, tile backsplash, stainless steel appliances, and a walk-in pantry with wood shelving. The spacious primary suite includes two walk-in closets with wood shelving and a stunning en-suite bath with double vanities, vessel sinks, and a custom tile shower. Additional highlights: Drop zone entry area Screened-in back porchperfect for morning coffee Two-car garage with epoxy flooring Professionally landscaped yard Convenient to both NC and SC beaches Style, comfort, and locationall wrapped into one. This home is ready when you are. Agent Remarks: Move-In Ready Modern Farmhouse - 3 Bed, 2 Bath This nearly new 3-bedroom, 2-bath home blends clean modern design with farmhouse charm. Just one year old, it features 9-foot ceilings, trimmed windows and doors, built-ins, beadboard ceiling accents, and luxury plank flooring throughout. The open-concept kitchen is built to impress with shaker-style soft-close cabinets and drawers, a large island, quartz countertops, tile backsplash, stainless steel appliances, and a walk-in
-
3BEDS
-
0.28ACRES
-
2BATHS
-
01/2 BATHS
-
1,579SQFT
-
$0$/SQFT
School Information
Description
Move-In Ready Modern Farmhouse - 3 Bed, 2 Bath This nearly new 3-bedroom, 2-bath home blends clean modern design with farmhouse charm. Just one year old, it features 9-foot ceilings, trimmed windows and doors, built-ins, beadboard ceiling accents, and luxury plank flooring throughout. The open-concept kitchen is built to impress with shaker-style soft-close cabinets and drawers, a large island, quartz countertops, tile backsplash, stainless steel appliances, and a walk-in pantry with wood shelving. The spacious primary suite includes two walk-in closets with wood shelving and a stunning en-suite bath with double vanities, vessel sinks, and a custom tile shower. Additional highlights: Drop zone entry area Screened-in back porchperfect for morning coffee Two-car garage with epoxy flooring Professionally landscaped yard Convenient to both NC and SC beaches Style, comfort, and locationall wrapped into one. This home is ready when you are. Agent Remarks: Move-In Ready Modern Farmhouse - 3 Bed, 2 Bath This nearly new 3-bedroom, 2-bath home blends clean modern design with farmhouse charm. Just one year old, it features 9-foot ceilings, trimmed windows and doors, built-ins, beadboard ceiling accents, and luxury plank flooring throughout. The open-concept kitchen is built to impress with shaker-style soft-close cabinets and drawers, a large island, quartz countertops, tile backsplash, stainless steel appliances, and a walk-in
 © 2026 Coastal Carolinas Association of REALTORS® MLS. All rights reserved. IDX information is provided exclusively for consumers' personal, non-commercial use and may not be used for any purpose other than to identify prospective properties consumers may be interested in purchasing. Information is deemed reliable but is not guaranteed accurate by the MLS or Matt Harper Real Estate Team. The data relating to real estate for sale or lease on this web site comes in part from CCAR. Real estate listings held by brokerage firms other than Matt Harper Real Estate Team are marked with the CCAR logo or an abbreviated logo and detailed information about them includes the name of the listing broker.
Data last updated: 2026-10-11T07:21:02.19.