
Skip To Content

284 Pleasant Valley Dr

Longs, SC 29568
  • $263,800
  • STATUS: Pending
  • ON SITE: 39 Days
  • MLS #: 2621867
Pending
UPDATED: 102 min ago
$263,800
  • 4
    BEDS
  • 0.16
    ACRES
  • 2
    BATHS
  • 0
    1/2 BATHS
  • 1,667
    SQFT
  • $158
    $/SQFT
Neighborhood:
Type:
Single-Family Home
Built:
2026
County:

School Information

Elementary School:
Middle School:
High School:

Description

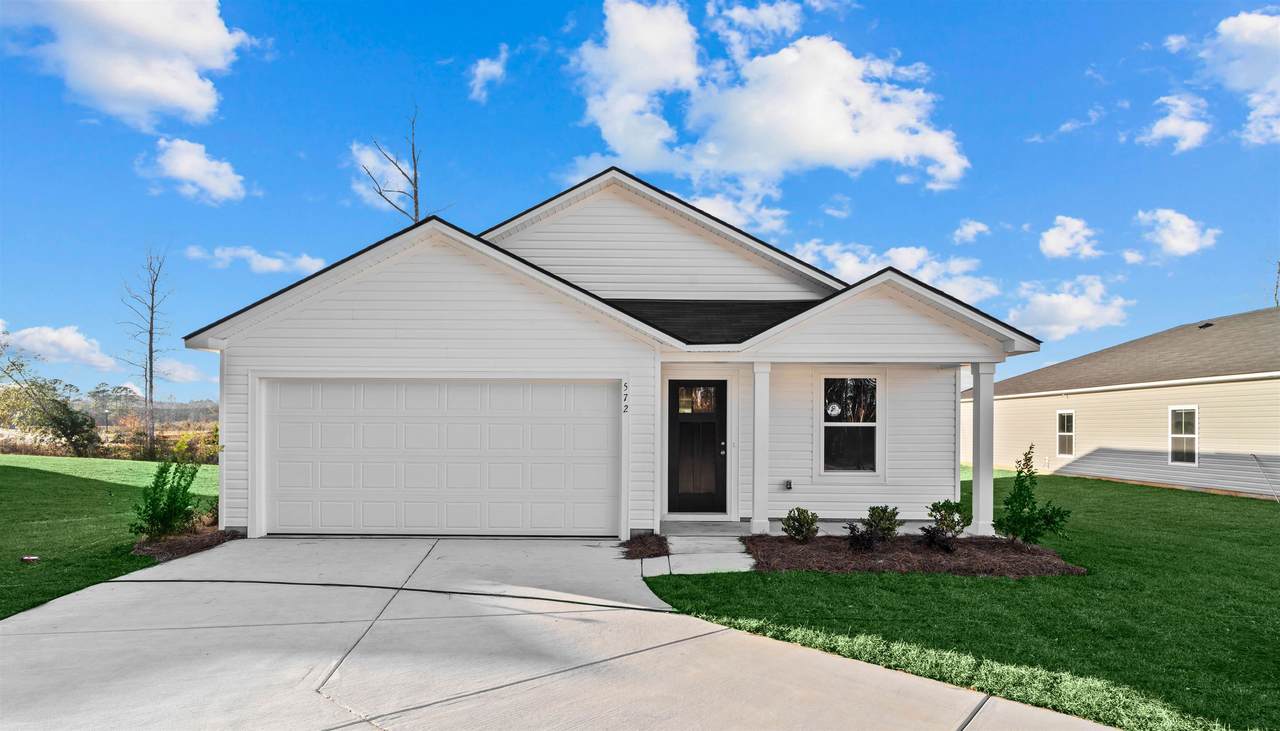
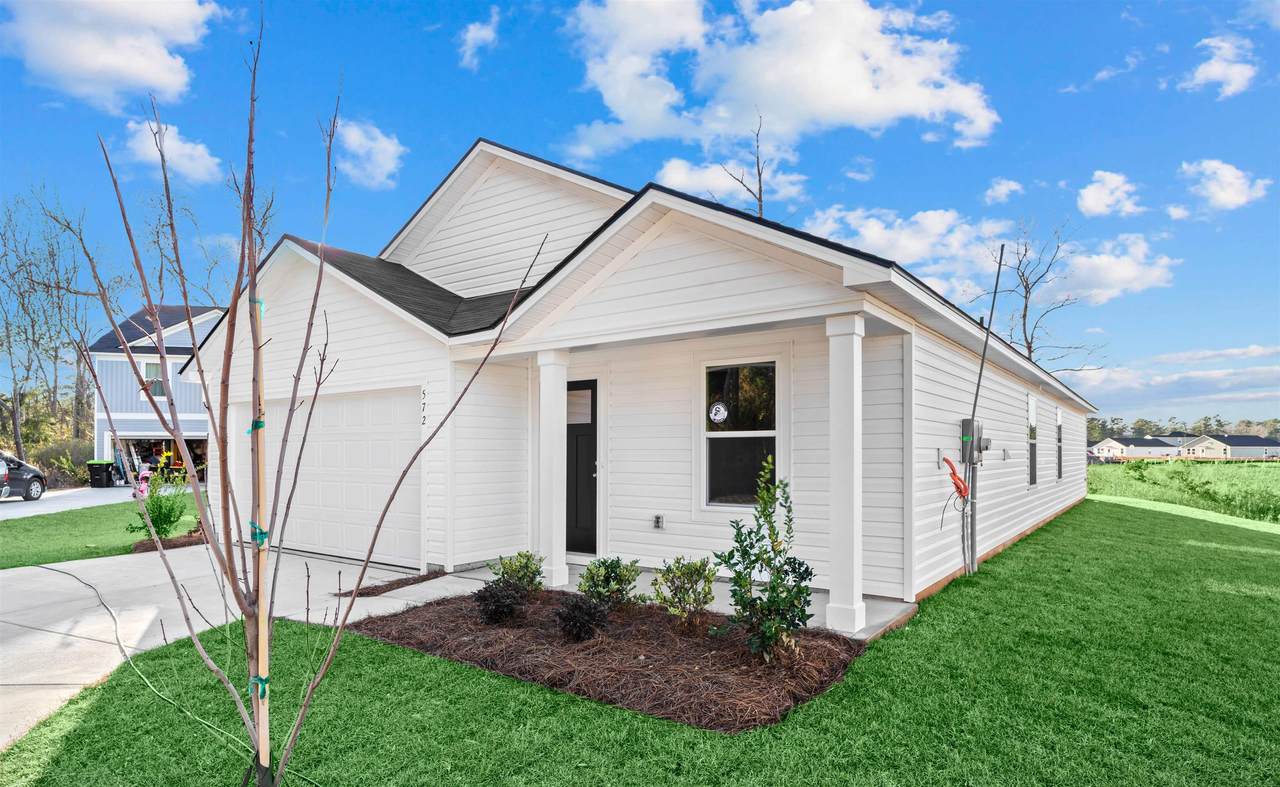
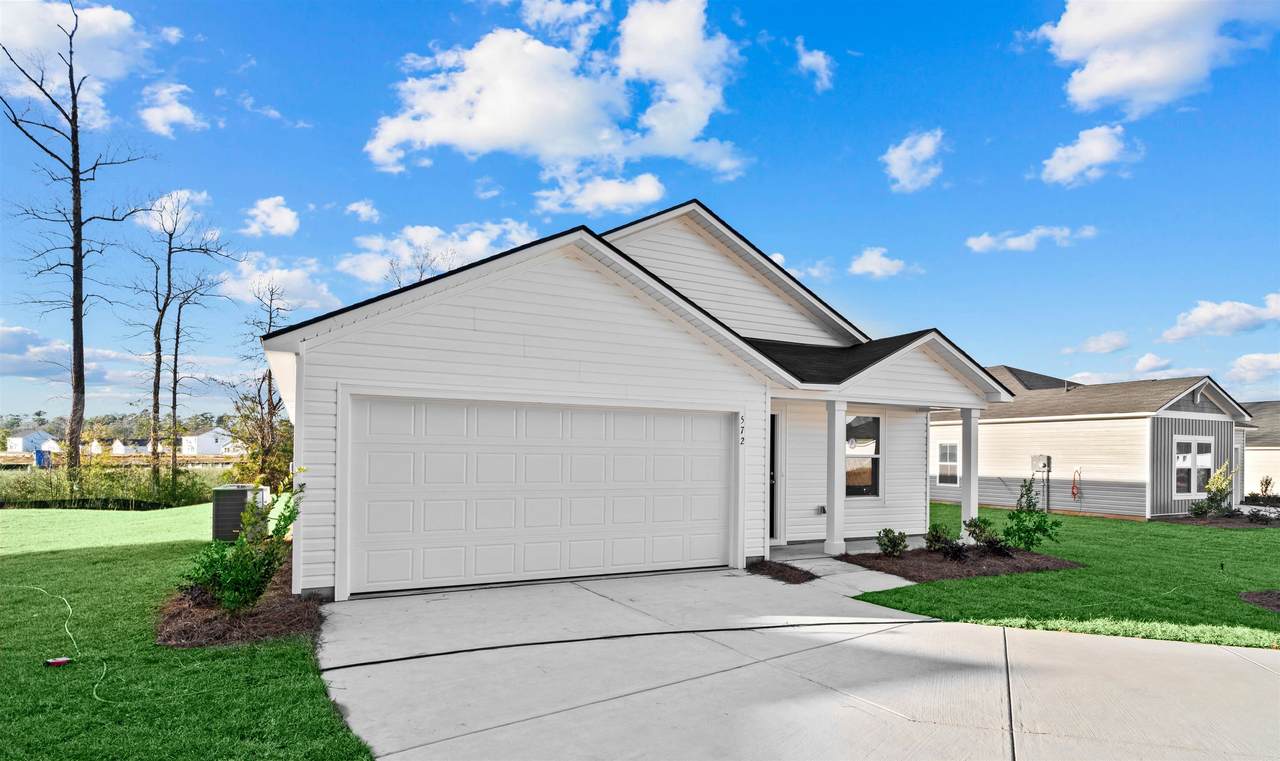
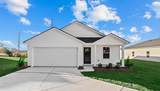
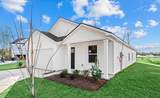
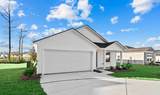
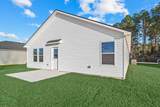
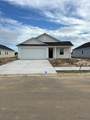
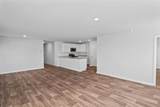
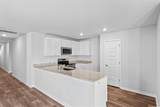
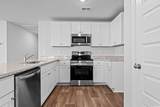
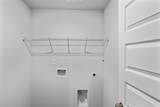
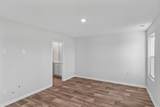
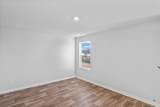
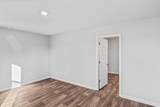
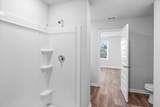
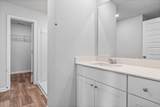
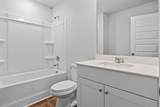
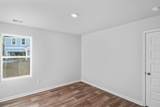
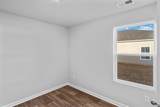
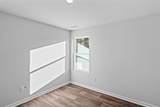
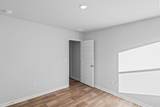
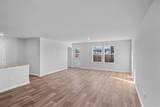
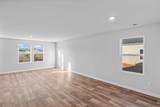
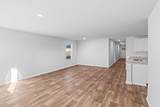
Ramsey Plan Available for an October Move In! For added move-in-ready convenience, this home includes stainless-steel kitchen appliances, refrigerator, washer and dryer, installed faux-wood blinds, two ceiling fans, a garage-door opener and Ring video doorbell. These practical features are already included, helping make the transition into your new home even easier. Enjoy the benefits of a brand-new home in a growing community with modern finishes and a location that combines a quieter residential feel with convenient access to the coast. Contact the listing agent for current construction updates, availability, financing opportunities and builder incentives. Pricing, features, availability and incentives are subject to change without notice. Contact me today to make this remarkable property your own.

Monthly Payment Calculator


Coastal Carolina Association of Realtors logo© 2026 Coastal Carolinas Association of REALTORS® MLS. All rights reserved. IDX information is provided exclusively for consumers' personal, non-commercial use and may not be used for any purpose other than to identify prospective properties consumers may be interested in purchasing. Information is deemed reliable but is not guaranteed accurate by the MLS or Matt Harper Real Estate Team. The data relating to real estate for sale or lease on this web site comes in part from CCAR. Real estate listings held by brokerage firms other than Matt Harper Real Estate Team are marked with the CCAR logo or an abbreviated logo and detailed information about them includes the name of the listing broker. Data last updated: 2026-10-13T00:21:01.063.
www.coastaltidesrealtymb.com/homes/180829782
Print Image

284 Pleasant Valley Dr Longs, SC 29568

  • Price: $263,800
  • Status: Pending
  • On Site: 39 Days
  • Updated: 102 min ago
  • MLS #: 2621867
4
Beds
2
Baths
0
½ Baths
0.16
Acres
1,667
SQFT
$158
$/SQFT
2026
Built
Neighborhood:
Valley Ridge
County:
Horry
Area:
07A Loris To Longs Area--South Of 9 Between Loris & Longs
Elementary School:
Daisy Elementary School
Middle School:
Loris Middle School
High School:
Loris High School
Property Description
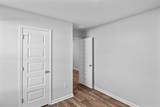
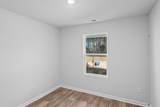
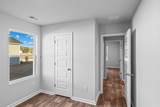
Ramsey Plan Available for an October Move In! For added move-in-ready convenience, this home includes stainless-steel kitchen appliances, refrigerator, washer and dryer, installed faux-wood blinds, two ceiling fans, a garage-door opener and Ring video doorbell. These practical features are already included, helping make the transition into your new home even easier. Enjoy the benefits of a brand-new home in a growing community with modern finishes and a location that combines a quieter residential feel with convenient access to the coast. Contact the listing agent for current construction updates, availability, financing opportunities and builder incentives. Pricing, features, availability and incentives are subject to change without notice. Contact me today to make this remarkable property your own.
Exterior Features

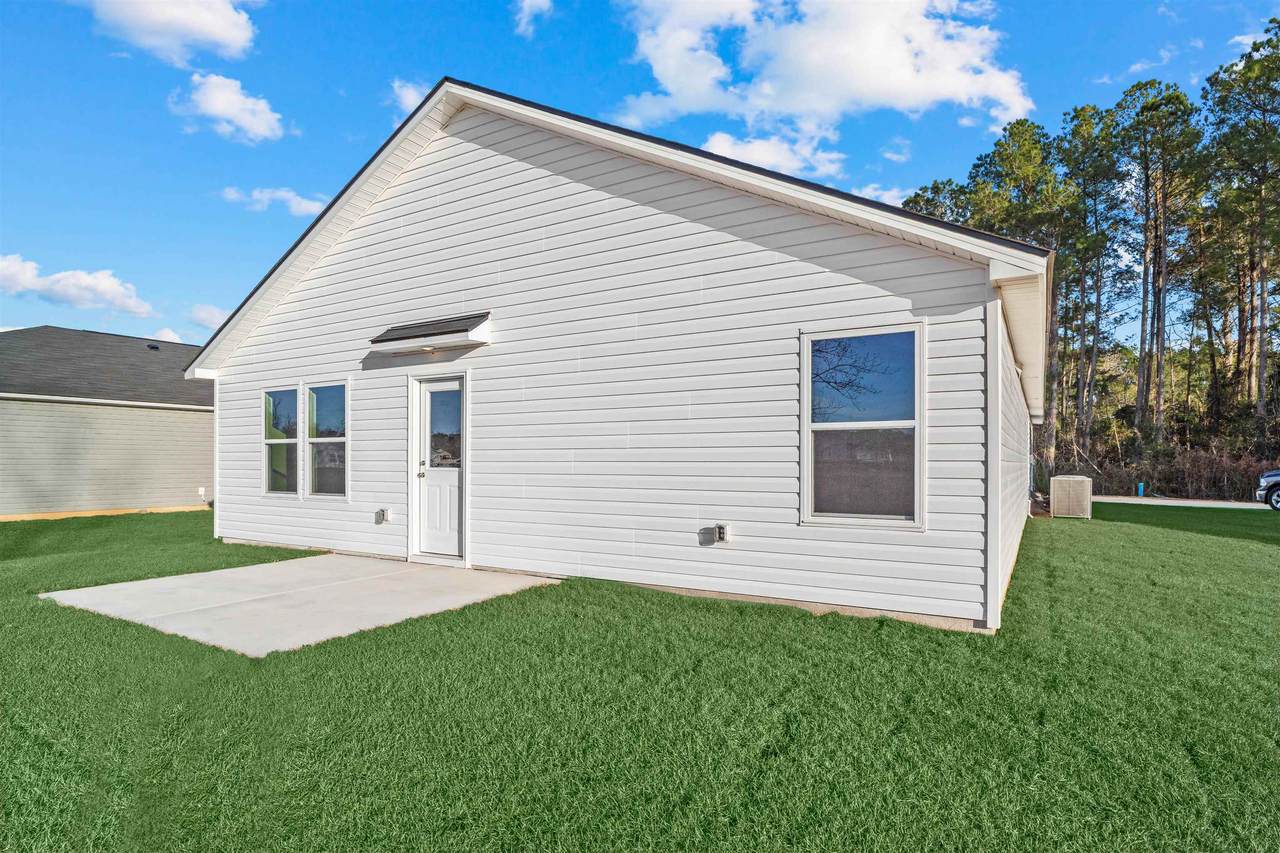
Architectural Style Traditional Attached Garage YN Yes Construction Materials Vinyl Siding Exterior Features Patio Foundation Details Slab Garage YN Yes Lot Features Rectangular Rectangular Lot Parking Features Attached Garage Two Car Garage Garage Door Opener Parking Total 4 Patio And Porch Features Front Porch Patio Pool Features Community Outdoor Pool Property Attached YN No Window Features Window Treatments

Interior Features

Appliances Cooktop Dishwasher Disposal Microwave Refrigerator Dryer Washer Cooling Central Air Cooling YN Yes Flooring Vinyl Furnished Unfurnished Heating Electric Forced Air Heating YN Yes Interior Features Ceiling Fan(s) Main Level Primary Separate Shower Vanity Walk- In Closet(s) Window Treatments Bedroom on Main Level Stainless Steel Appliances Solid Surface Counters Laundry Features Washer Hookup Levels One Rooms Primary Bathroom (Separate ShowerVanity) Living Room (Ceiling Fan(s)) Kitchen (DishwasherPantryStainless Steel AppliancesSolid Surface Counters) Dining Room Bedroom 3 Bedroom 2 Other (Bedroom on Main Level) Primary Bedroom (First Level Ceiling Fan(s)Main Level PrimaryWalk-In Closet(s)) Bedroom 1

Property Features

Association Fee 128 Association Fee Frequency Monthly Association Fee Includes Association Management Common Areas Internet Trash Association YN Yes Builder Model Ramsey Builder Name Lennar Community Features Long Term Rental Allowed Pool Short Term Rental Allowed Home Warranty YN No Lease Considered YN No Listing Terms Cash Conventional FHA VA Loan Property Condition Under Construction Property Sub Type Detached Property Sub Type Additional Detached Security Features Smoke Detector(s) Special Listing Conditions None Utilities Electricity Available Sewer Available Underground Utilities Water Available Water Source Public Zoning RE

Coastal Carolina Association of Realtors logo Listing information © 2026 Coastal Carolinas Association of REALTORS® MLS. Listing provided by Lennar Carolinas LLC:.


Coastal Carolina Association of Realtors logo© 2026 Coastal Carolinas Association of REALTORS® MLS. All rights reserved. IDX information is provided exclusively for consumers' personal, non-commercial use and may not be used for any purpose other than to identify prospective properties consumers may be interested in purchasing. Information is deemed reliable but is not guaranteed accurate by the MLS or Matt Harper Real Estate Team. The data relating to real estate for sale or lease on this web site comes in part from CCAR. Real estate listings held by brokerage firms other than Matt Harper Real Estate Team are marked with the CCAR logo or an abbreviated logo and detailed information about them includes the name of the listing broker. Data last updated: 2026-10-13T00:21:01.063.
 
https://bt-photos.global.ssl.fastly.net/ccar/1280_boomver_1_2621867-2.jpg https://bt-photos.global.ssl.fastly.net/ccar/1280_boomver_1_2621867-2.jpg https://bt-photos.global.ssl.fastly.net/ccar/1280_boomver_1_2621867-2.jpg
Logo
Matt Harper Real Estate Team
9261 Highway 707, Unit J
Myrtle Beach SC, 29588