




Description
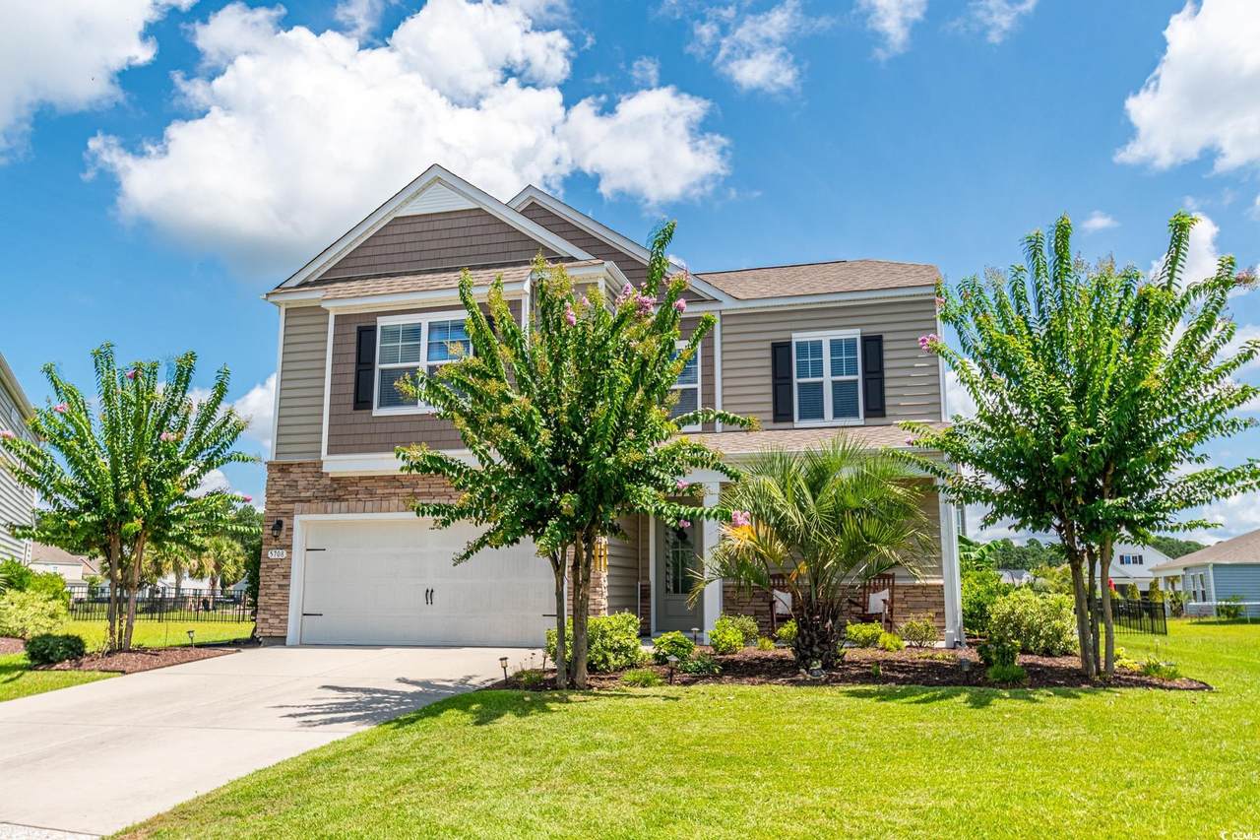
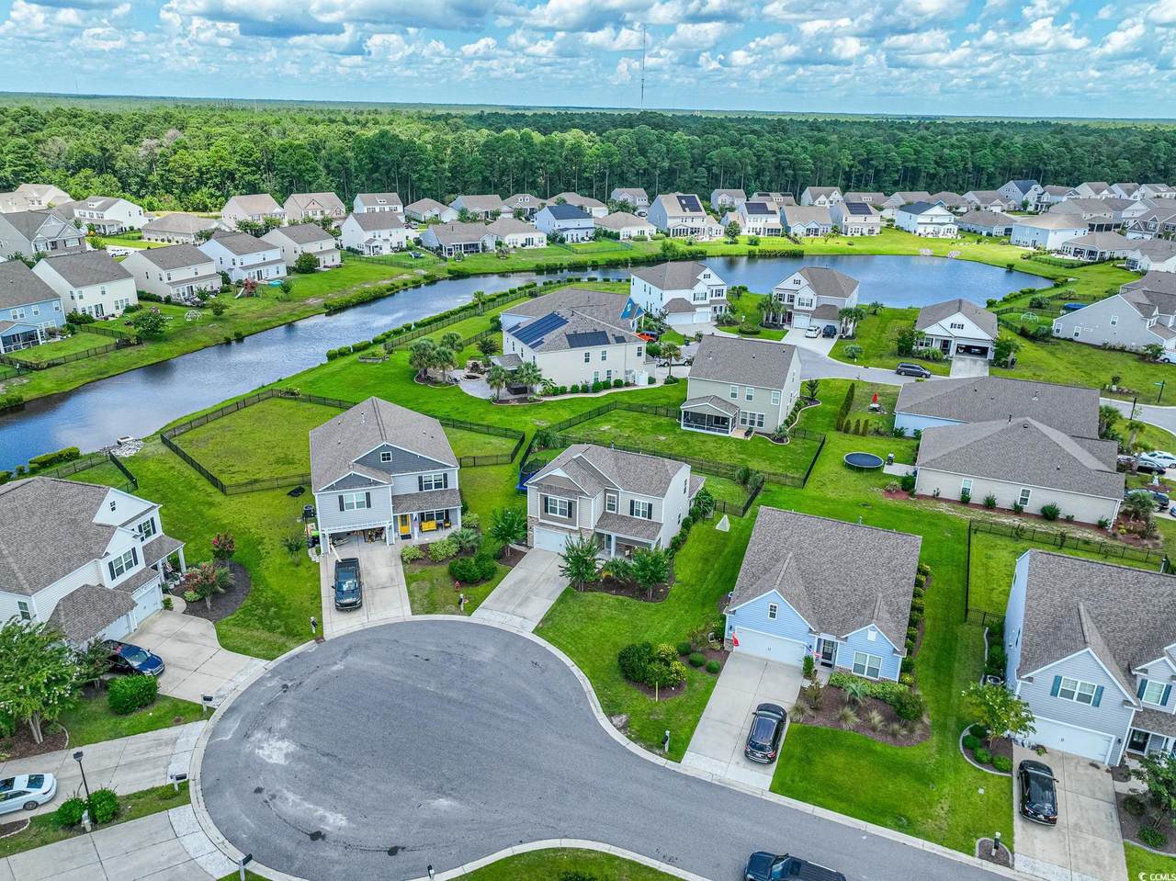
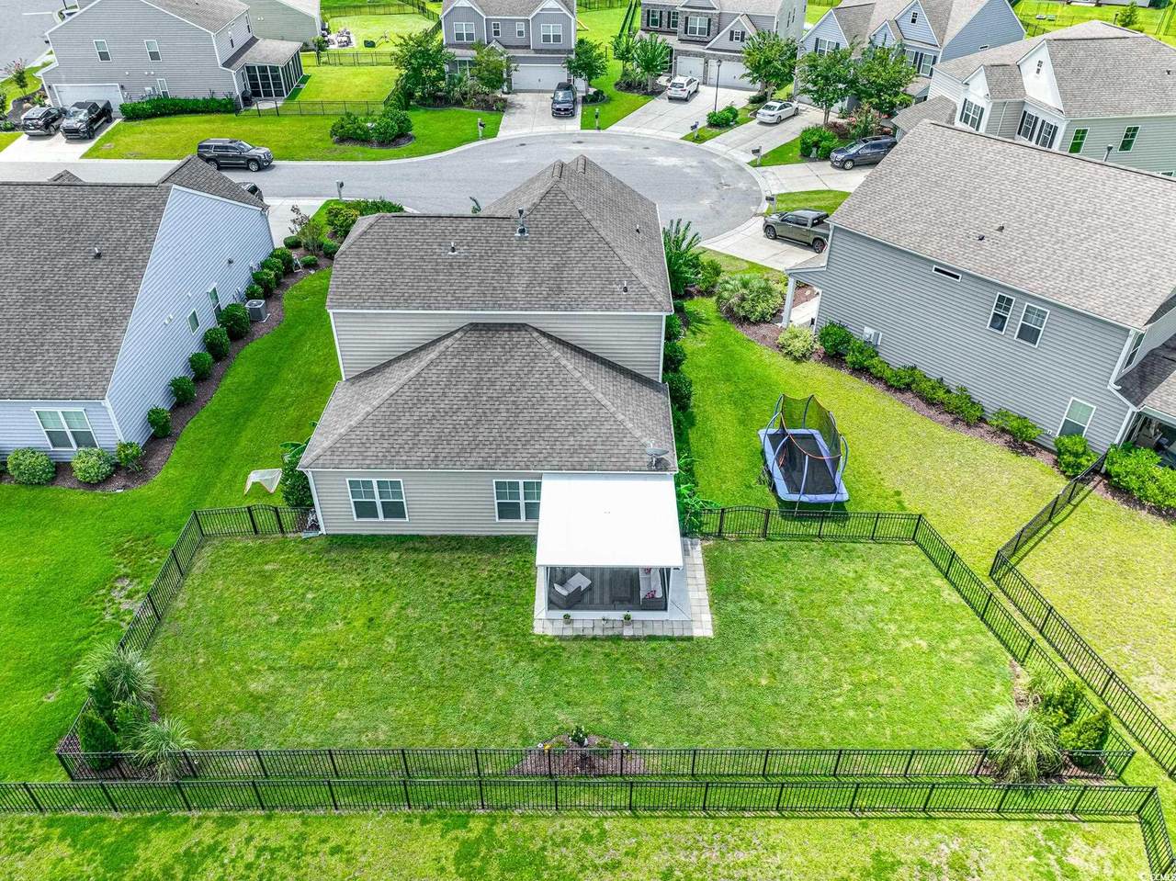
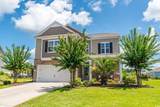
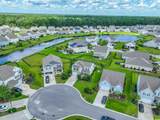
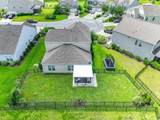
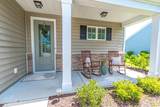
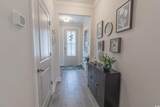
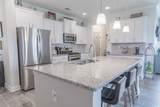
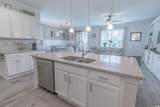
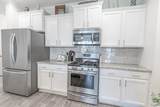
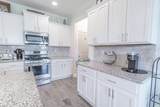
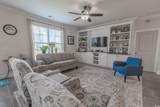
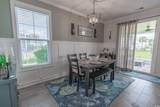
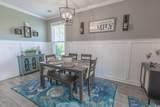
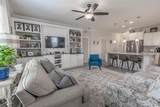
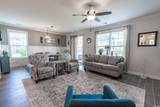
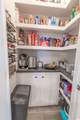
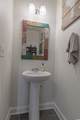
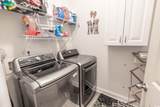
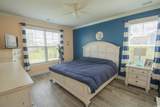
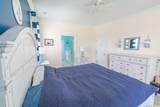
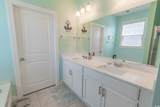
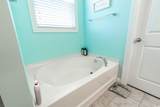
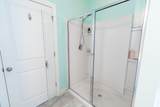
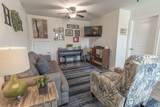
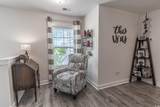
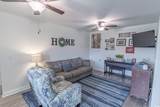
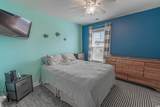
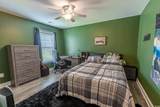
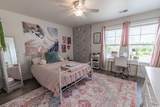
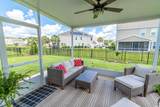
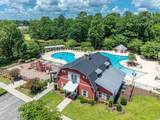
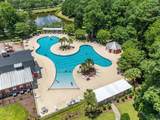
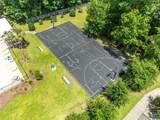
Welcome to your new home in the sought-after Natural Gas section of The Farm! This beautifully maintained and thoughtfully upgraded property offers the perfect blend of comfort, style, and function. Originally built in 2017, this spacious master-down floor plan was designed with both everyday living and entertaining in mind and now features a host of custom upgrades added by the current owners. Step inside to find a seamless flow of upgraded tile and luxury vinyl plank (LVP) flooring throughout, no carpet! The open-concept main living area boasts abundant natural light and a layout that's ideal for gatherings. The heart of the home is the spacious family room, where custom built-ins provide both elegance and extra storage, tying in perfectly with the matching built-ins in the walk-in pantry. The kitchen is open to the main living area, offering plenty of workspace, a large island for casual dining, and modern finishes. Just off the main living area is the primary suite, conveniently located on the first floor for ease and privacy. Additional bedrooms are located upstairs, along with a second living room perfect for a growing family. Enjoy your outdoor space year-round with a screened-in patio that invites relaxation and alfresco dining, overlooking a fully fenced backyard perfect for kids, pets, or simply enjoying your own private oasis. An irrigation system is already in place to keep your lawn looking its best with ease. Whether you're hosting guests or enjoying quiet evenings at home, this property offers comfort and functionality at every turn. Don't miss your chance to own this upgraded gem in a vibrant community with fantastic amenities! Square footage is approximate and buyers responsibility.
-
4BEDS
-
0.19ACRES
-
3BATHS
-
11/2 BATHS
-
2,257SQFT
-
$0$/SQFT
School Information
Description
Welcome to your new home in the sought-after Natural Gas section of The Farm! This beautifully maintained and thoughtfully upgraded property offers the perfect blend of comfort, style, and function. Originally built in 2017, this spacious master-down floor plan was designed with both everyday living and entertaining in mind and now features a host of custom upgrades added by the current owners. Step inside to find a seamless flow of upgraded tile and luxury vinyl plank (LVP) flooring throughout, no carpet! The open-concept main living area boasts abundant natural light and a layout that's ideal for gatherings. The heart of the home is the spacious family room, where custom built-ins provide both elegance and extra storage, tying in perfectly with the matching built-ins in the walk-in pantry. The kitchen is open to the main living area, offering plenty of workspace, a large island for casual dining, and modern finishes. Just off the main living area is the primary suite, conveniently located on the first floor for ease and privacy. Additional bedrooms are located upstairs, along with a second living room perfect for a growing family. Enjoy your outdoor space year-round with a screened-in patio that invites relaxation and alfresco dining, overlooking a fully fenced backyard perfect for kids, pets, or simply enjoying your own private oasis. An irrigation system is already in place to keep your lawn looking its best with ease. Whether you're hosting guests or enjoying quiet evenings at home, this property offers comfort and functionality at every turn. Don't miss your chance to own this upgraded gem in a vibrant community with fantastic amenities! Square footage is approximate and buyers responsibility.
 © 2026 Coastal Carolinas Association of REALTORS® MLS. All rights reserved. IDX information is provided exclusively for consumers' personal, non-commercial use and may not be used for any purpose other than to identify prospective properties consumers may be interested in purchasing. Information is deemed reliable but is not guaranteed accurate by the MLS or Matt Harper Real Estate Team. The data relating to real estate for sale or lease on this web site comes in part from CCAR. Real estate listings held by brokerage firms other than Matt Harper Real Estate Team are marked with the CCAR logo or an abbreviated logo and detailed information about them includes the name of the listing broker.
Data last updated: 2026-10-13T00:21:01.063.